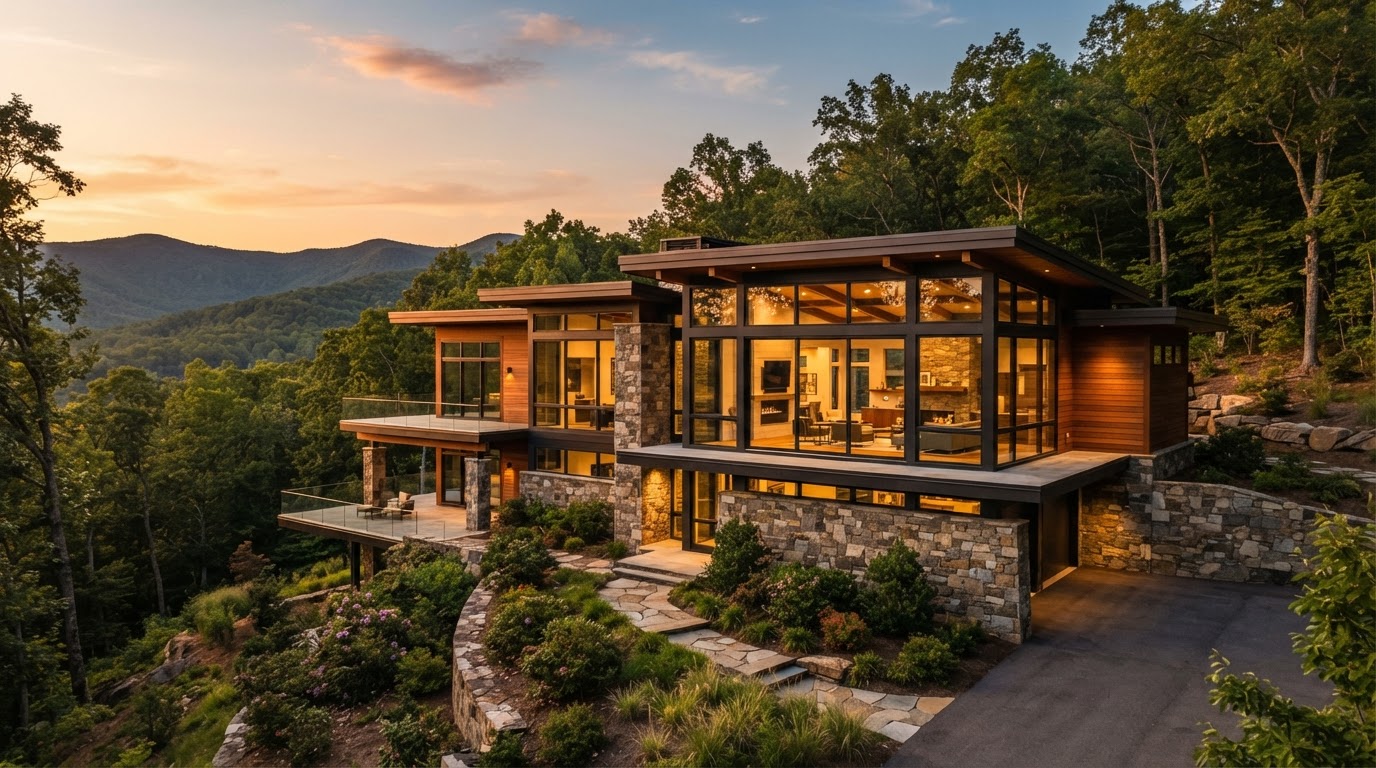
Built around how you actually live.
A design-build studio for clients who want their home — remodeled, added onto, or built new — shaped by their space, their taste, and their life, not a production floor plan.
- In-House Project Management
- 120+ Projects Completed
- Transparent Budget Process
- 4.9★ Client Satisfaction
Nine ways we bring your home to life.
Kitchen Remodeling
Full kitchen remodels — gut to finish — designed and built in-house around the way you actually cook and gather.
Learn moreBathroom Renovations
Bathroom remodels — from compact bath refreshes to full primary-suite renovations — built to last and to suit your routine.
Learn moreCustom Cabinetry
Custom-built cabinetry — built in-house for kitchens, baths, built-ins, and storage — fitted to your space and your style.
Learn moreHome Additions
Home additions — second stories, room extensions, and primary-suite additions — engineered and built to match and elevate your home.
Learn moreBarndominiums
Custom barndominiums — ground-up metal or hybrid shell builds finished as comfortable, efficient homes designed around your land and your life.
Learn moreHandmade Furniture
Handmade furniture — tables, beds, benches, and case pieces built by hand from solid wood, made to fit your home and your life.
Learn moreCeramic Tiling
Ceramic and porcelain tile installation — floors, showers, backsplashes, and feature walls — set right, waterproofed, and finished clean.
Learn moreHardwood Floor Installation
Hardwood floor installation and refinishing — solid and engineered floors installed, sanded, and finished for warmth and durability.
Learn morePatio Covers & Decks
Patio covers and custom decks — outdoor structures built for West Texas shade and evenings outdoors, sturdy enough to last.
Learn moreSix projects, six distinct stories.

Mesquite Kitchen Rebuild
Whole-home kitchen remodel · Cross Plains, TX
320 sq ft
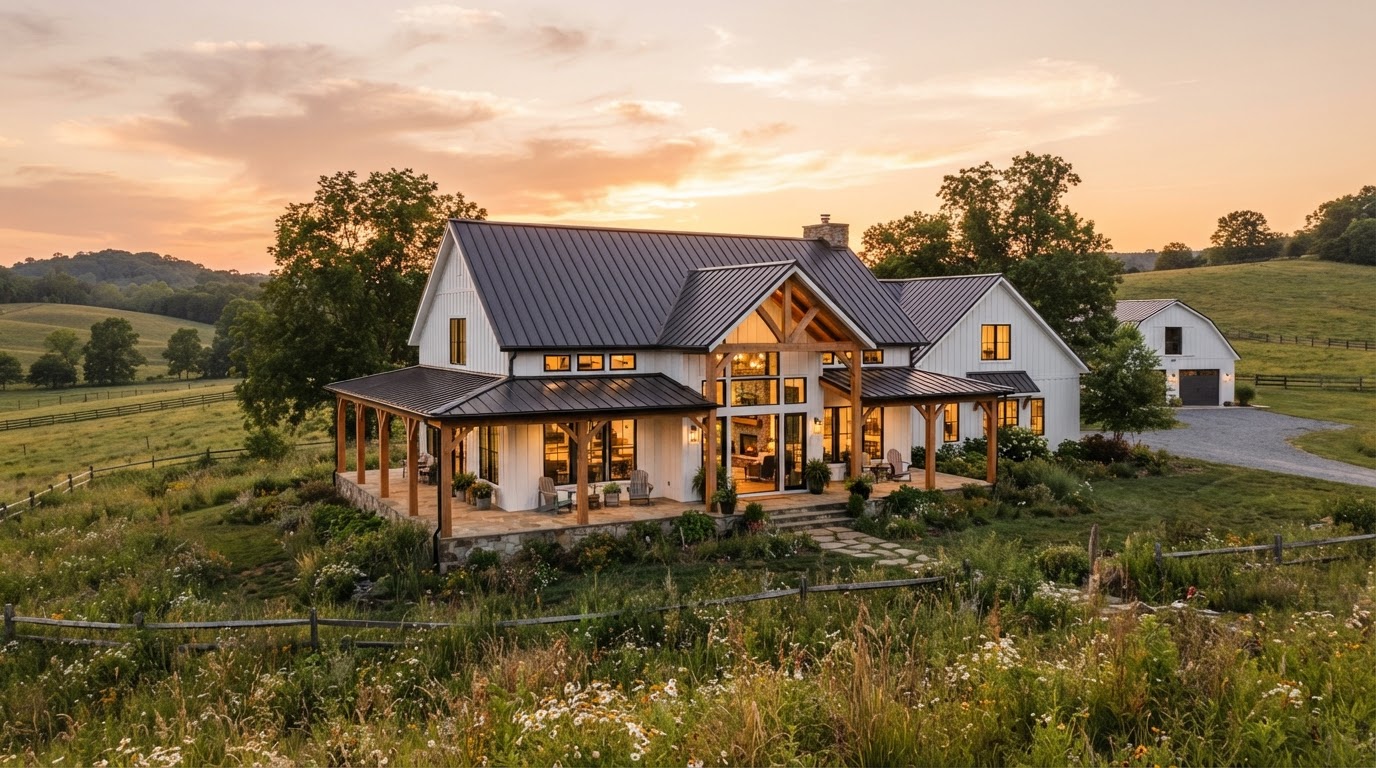
Bluebonnet Bath Retreat
Primary bath renovation · Cross Plains, TX
180 sq ft
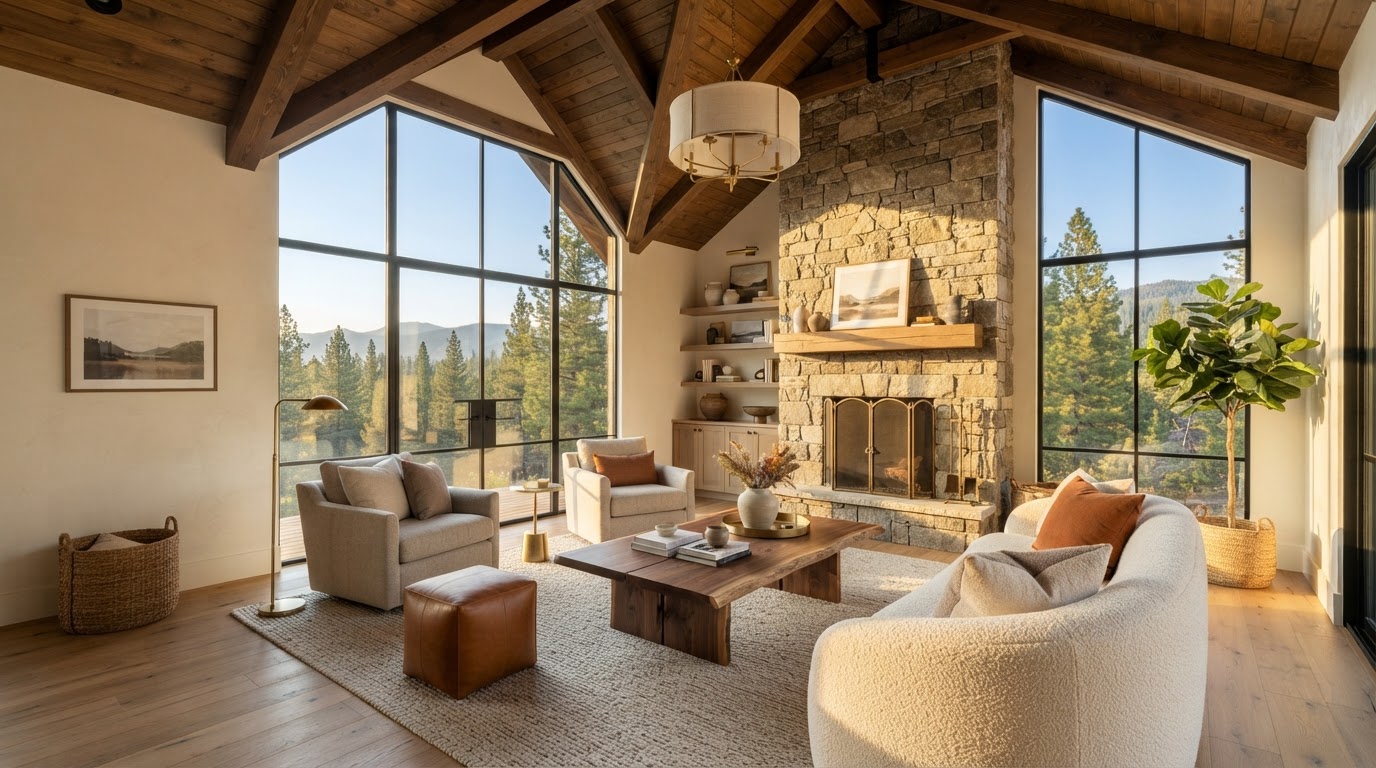
Cattleman Custom Cabinetry
Custom built-in cabinetry · Cross Plains, TX
14 ft run
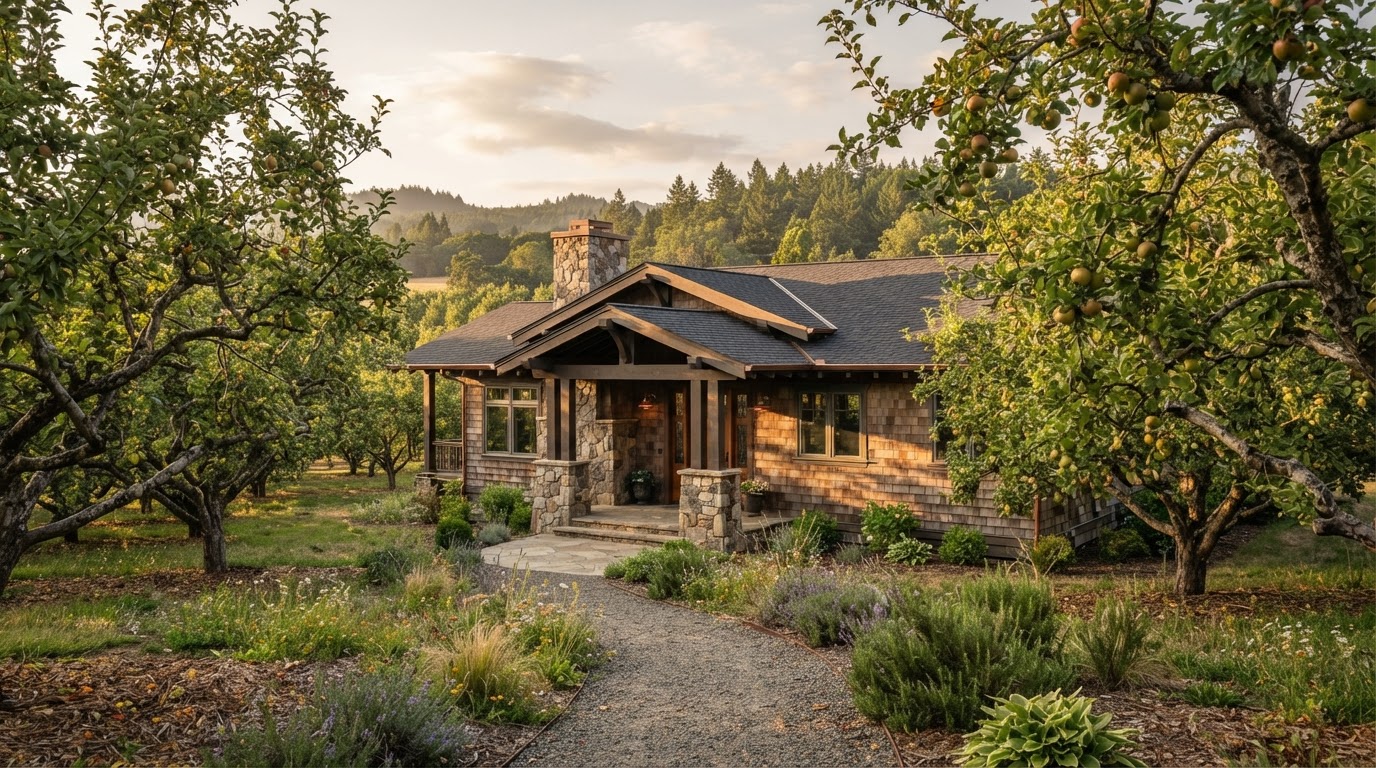
Pioneer Home Addition
Primary-suite addition · Cross Plains, TX
540 sq ft
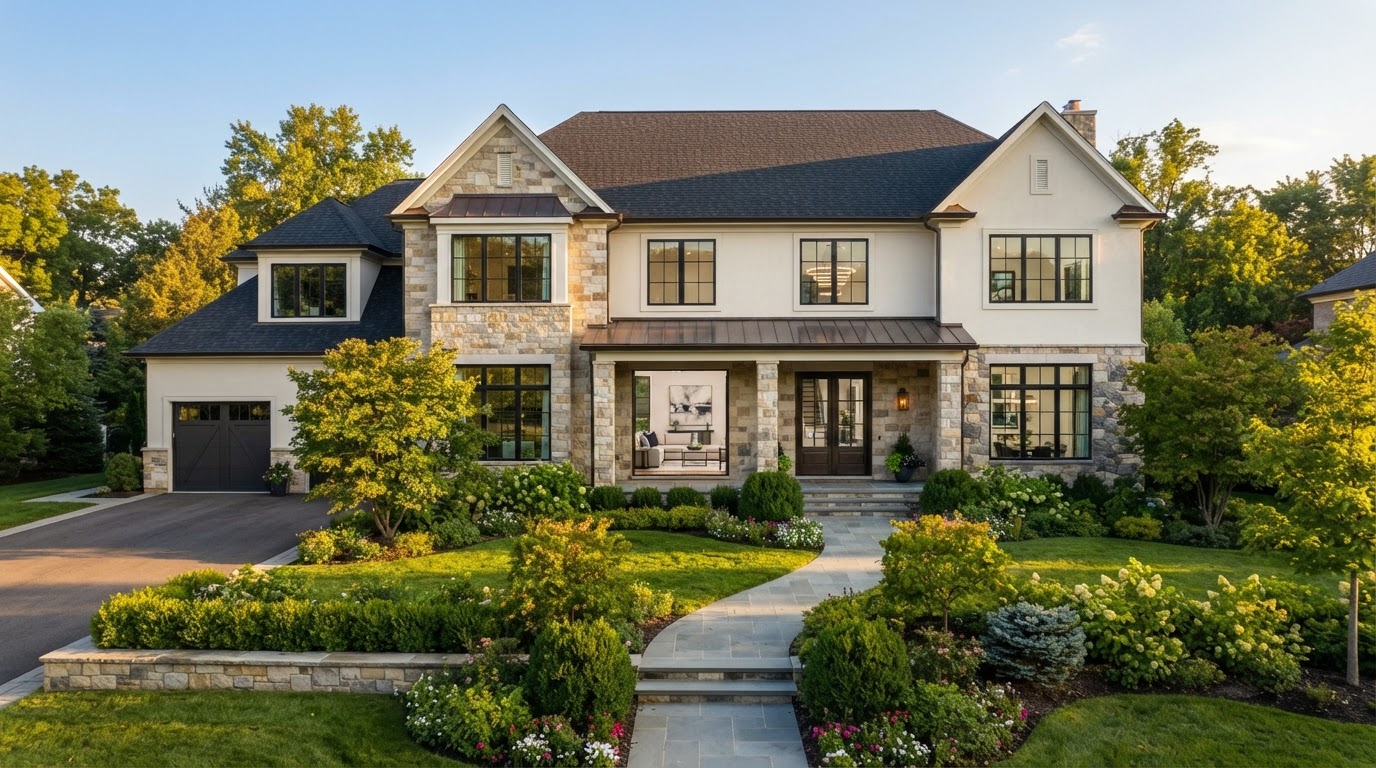
Cedar Creek Barndominium
Ground-up barndominium · Cross Plains, TX
1,850 sq ft
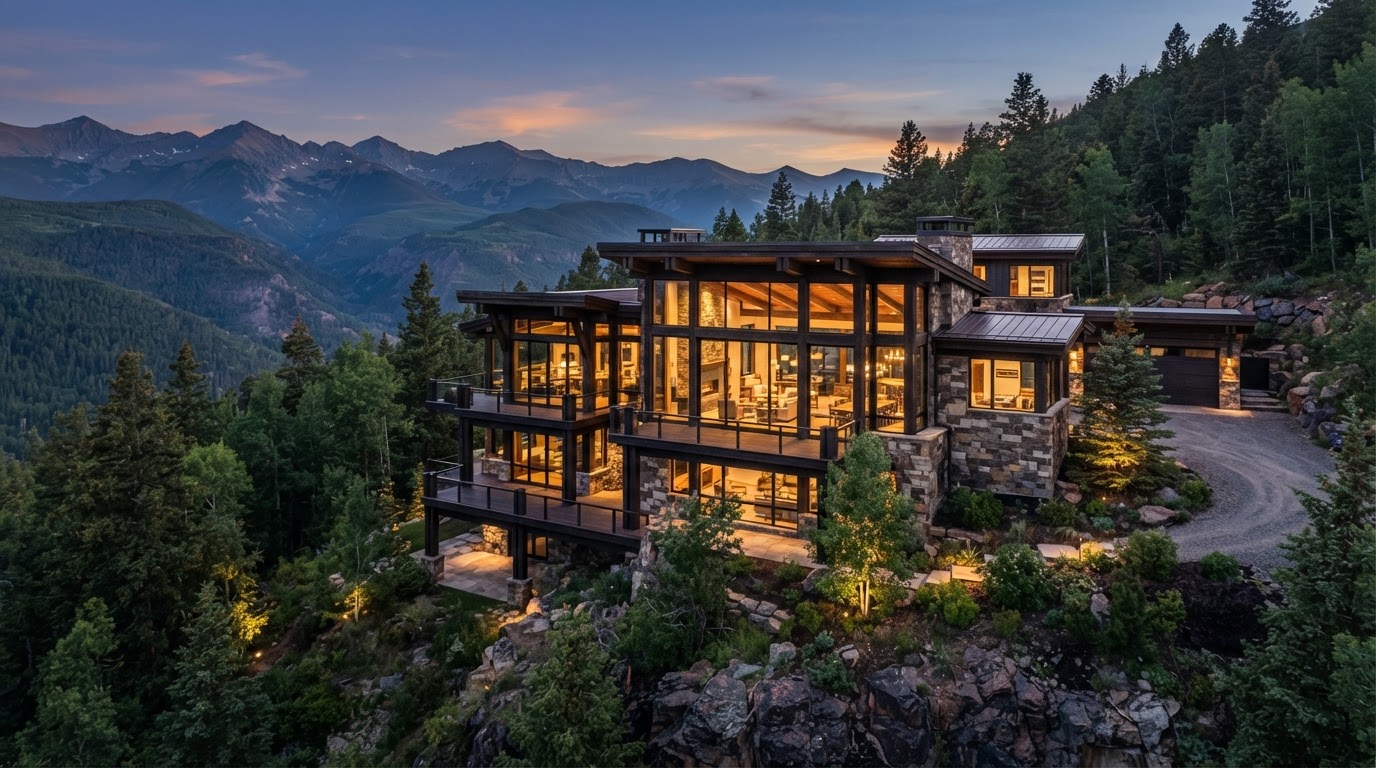
Hill Country Patio & Deck
Patio cover & custom deck · Cross Plains, TX
380 sq ft
From plan to walkthrough, in four stages.
Plan
We walk your space, listen to how you live in it, and establish a realistic budget and scope before a single thing is drawn. This stage sets the foundation for every decision that follows.
Design
Layouts, materials, and finishes are developed collaboratively, with continuous budget tracking to avoid late-stage surprises. Where cabinetry or furniture is involved, our in-house build keeps design and construction under one roof.
Build
In-house project management oversees every construction phase — demolition, framing, systems, cabinetry, tile, and finish work. Regular updates keep you informed and involved throughout.
Finish
A thorough final walkthrough addresses any punch-list items before handoff. You receive complete warranty documentation and support as you settle into the finished space.
“They built the cabinets themselves and the fit is perfect — the whole house feels like it was always meant to be there.”
The Dalton Family — Cedar Creek Barndominium
16+
years in business
120+
projects completed
$50K–$1M+
typical project range
4.9★
client satisfaction
What prospective clients ask us.
Both — our core work is remodeling and additions, plus barndominiums and custom-built cabinetry and furniture. We're a builder and remodeler, not a floor-plan company.
Projects vary widely — a bath renovation can start around $50K, a kitchen or addition from the low six figures, and a barndominium from the mid six figures up. We discuss budget transparently from the first call.
Kitchens and baths run a few weeks to a couple of months; additions and barndominiums run several months. We map the timeline clearly during planning.
Yes — custom cabinetry and handmade furniture are built in-house, so one team is accountable for fit, finish, and installation.
Yes — permitting, plumbing, electrical, and inspections are coordinated in-house as part of full project management.
As involved as you'd like — regular check-ins, progress updates, and transparent budget tracking keep you informed throughout.